Handling Out-of-Square Corners in Older Austin Kitchens
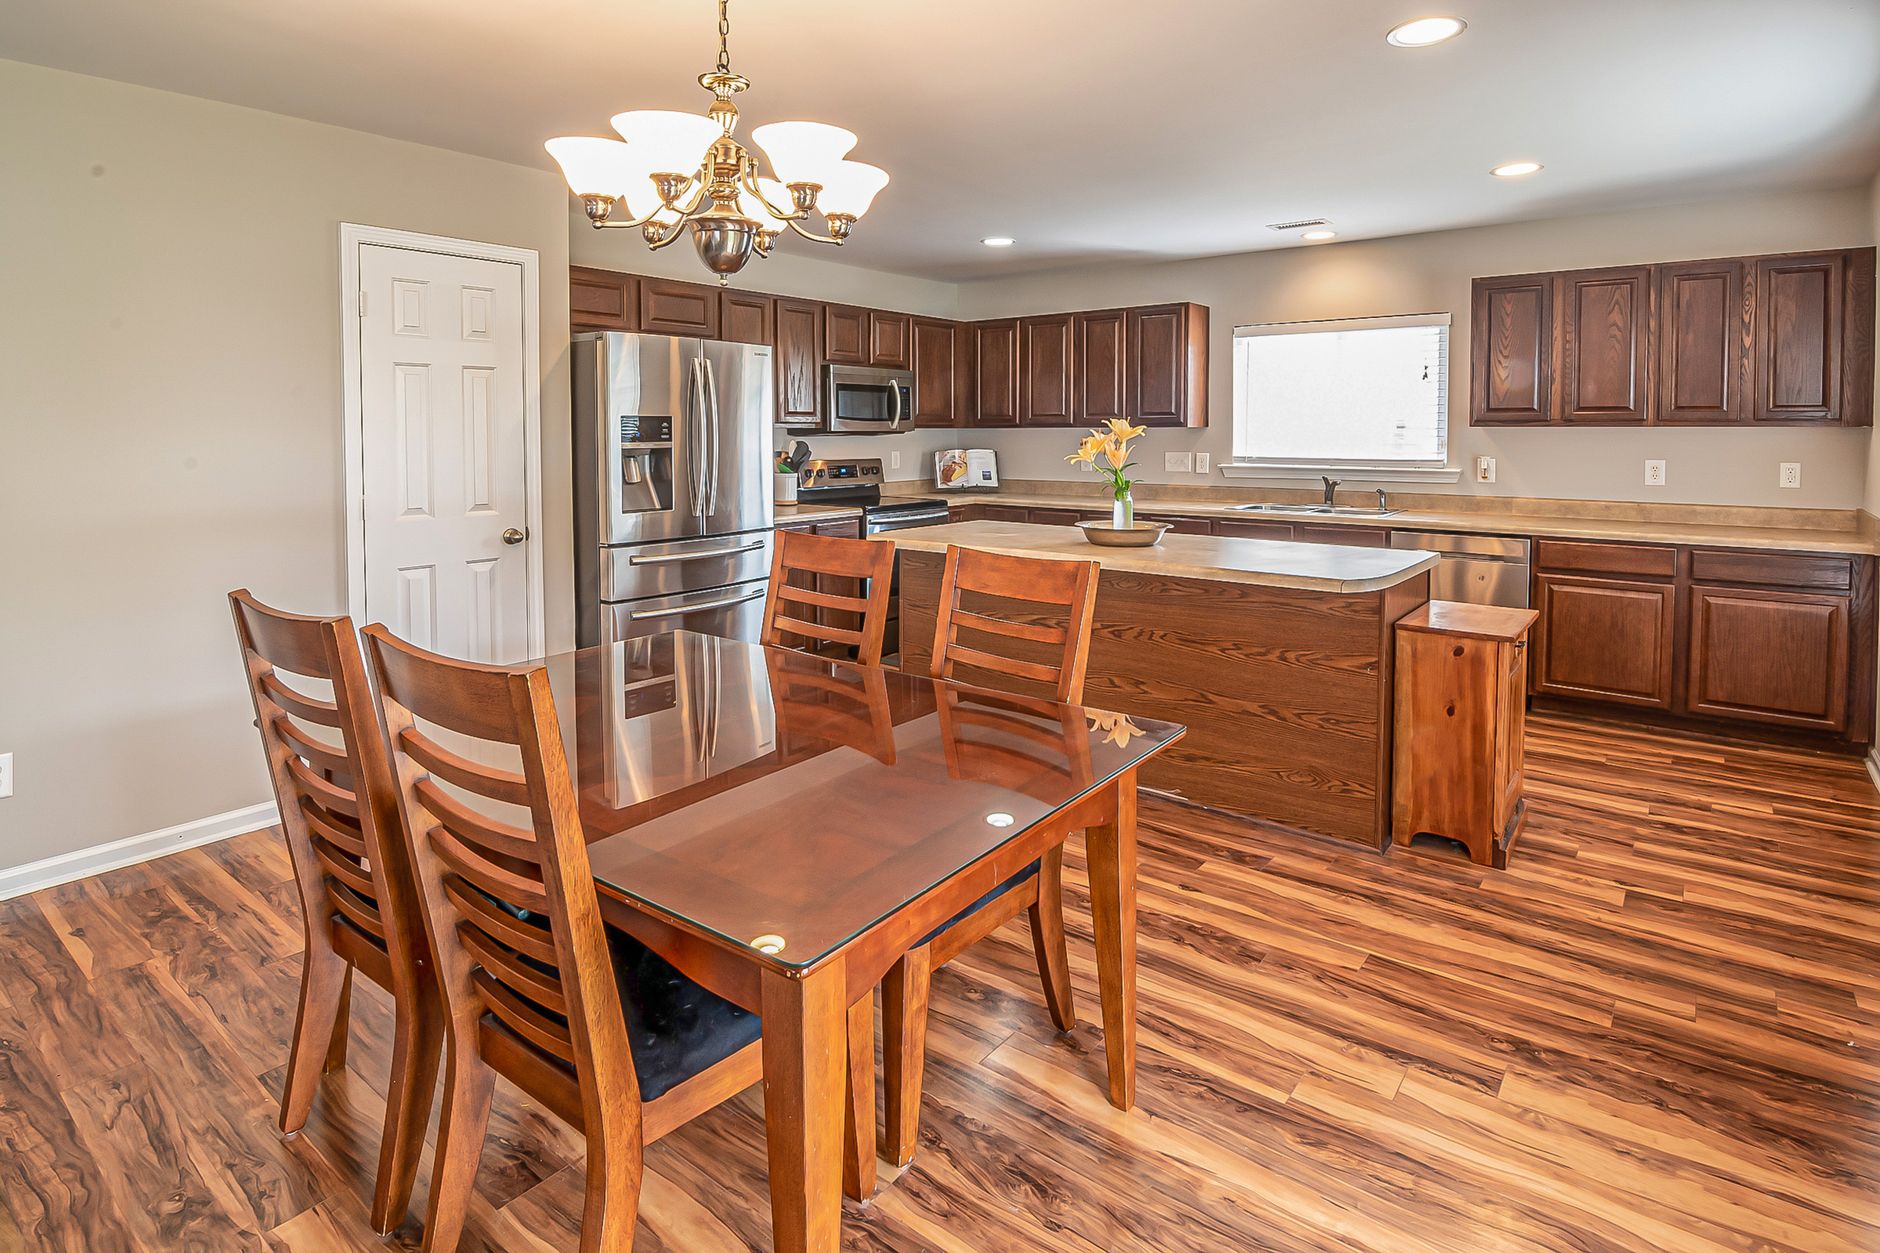
Two cabinet boxes meet at a corner and either the doors clear each other or they do not. In a newer house in Mueller the walls are close enough to square that the corner takes ten minutes. In a 1930s bungalow in Hyde Park, the corner can take an hour, and the reason is almost always the same: the two walls do not meet at ninety degrees, and nobody framed them to.
Why do corners come out of square in older Austin houses?
Plaster walls were built by hand. A carpenter set the studs, a lather nailed strips across them, and a plasterer troweled coats over the top until the wall looked flat from the doorway. Nobody checked the corner with a framing square afterward. Add a century of seasonal movement in clay soil, and a corner that began a little off drifts further. Houses in Clarksville, Tarrytown and Travis Heights carry this history in every room.
Newer slab houses have their own corner problems. A slab that settled near the Colorado River or over the shifting ground along the Balcones Fault can pull a wall a fraction of an inch out of plumb, and plumb matters here as much as square. A wall that leans into the room closes a corner from the top while the bottom stays open.
What does a crew check before the first box goes up?
The crew measures three things before any cabinet is lifted into place. First, the angle of the corner itself, checked with a framing square held against both walls at counter height and again near the ceiling. Second, the plumb of each wall, read with a long level and confirmed with a plumb line. Third, the distance along each wall from the corner to the first obstacle, whether that is a window, a door casing or a plumbing pipe.
These three readings decide which corner solution fits. A corner that is square but leaning needs a different fix than one that is plumb but opens wider than ninety degrees.
Which corner solutions do crews use?
There are four common approaches, and the right one depends on the cabinet style and how far the corner is off.
| Corner situation | Typical solution | What it gives up |
|---|---|---|
| Corner slightly over ninety degrees | Scribe a filler strip on the open side | A little drawer width near the corner |
| Corner slightly under ninety degrees | Notch or plane the cabinet side where it meets the wall | Some of the finished edge |
| Wall leans into the room | Shim the top of the wall cabinet out and scribe the bottom | Depth at the top of the cabinet |
| Both walls bow near the corner | Use a blind corner box with a wide filler | Usable shelf space inside the blind box |
None of these costs the homeowner anything visible if the crew does the cutting carefully. Each one trades a little interior space for a corner that closes cleanly.
How does a filler strip rescue a corner?
A filler strip is a plain hardwood board, maple or oak or birch to match the face frame, that sits between the last cabinet and the wall. In a corner it does extra work, because it gives the doors and drawers room to clear each other as they swing open. Without it, a drawer pull on one cabinet can strike the door of its neighbor around the corner.
The crew sets the filler strip proud of the wall, pencil scribes it to the plaster, and trims it with a jigsaw and belt sander. When the strip goes in, the face frame stays square and the gap against the wall disappears. The work is the same as scribing along a straight wall, with one difference: both edges of the strip must clear the neighboring cabinet, so the crew checks swing before fastening it.
What if the corner is plumb but the floor is not?
Floors cause as many corner problems as walls. A base cabinet that sits on a dip in the slab tips toward the corner, and the box above it follows. The crew finds the high point of the floor, builds the base run from there, and shims the corner box until its top edge matches the level line on the wall.
When the floor falls away toward the corner, a stack of shims holds the box up, and the toe kick covers the gap. When the floor rises toward the corner, the corner box takes the first shim and the rest of the run climbs down from it. Starting at the corner in either case would build the error into every box after it.
Blind corners and lazy susans
A blind corner cabinet tucks one side of its interior behind the neighboring cabinet. It forgives a crooked corner better than any other layout, because the hidden side never has to meet a wall squarely. The price is awkward access to the dead space, which is why many Austin kitchens put a lazy susan or a pull-out shelf there.
A lazy susan corner works the opposite way. Its doors and rotating shelves need the corner to be square or the shelves rub against the walls as they turn. Where plaster has bowed the corner, the crew may recommend a blind box instead, or may scribe the sides of the susan cabinet to the walls before installation. Frameless boxes are less forgiving than face frame boxes here, since a frameless cabinet has no stile to scribe, and the adjustment has to happen in the side panel.
Do wall cabinets and base cabinets meet at the same corner?
They should, and getting them to line up is half the job. A base cabinet corner and the wall cabinet corner above it need to share a vertical line, or the countertop backsplash looks off. The crew drops a plumb line from the upper corner and compares it to the base corner. If the two disagree, the wall cabinet moves, because the base run is already locked to the floor and the countertop.
The ledger board helps here. With the ledger set dead level, the crew slides the upper corner box along the board until its edge matches the plumb line, then screws it to the studs. In older houses where studs are irregular, the box may need extra support, such as a short furring strip or longer screws that reach framing behind the plaster.
How do crown molding and corners relate?
Crown molding turns the corner at the top of the wall cabinets, and any error in the corner shows up in the molding. A corner that is a degree or two off ninety makes a mitered crown joint open at the top or bottom. That is why crews cope inside corners instead of mitering them. A coped joint follows the profile of the first piece, so it stays tight even when the walls are not square.
A ceiling that dips near the corner adds one more variable. The crew may build up the top of the corner cabinet with a small cleat so the crown has a flat surface to sit against, or scribe a thin piece of molding to the ceiling line and let the crown rest on it.
What does a good corner look like when it is finished?
A finished corner has even reveals around every door and drawer, a face frame that meets the wall without a visible gap, and a countertop that sits flat on both runs. The doors on either side swing without touching, and a drawer opened fully clears the cabinet next to it. None of this is spectacular, which is the point. A corner done well is one nobody notices after the first week.
Checking the corner is simple. Open every door and drawer near it. Run a finger along the seam between the cabinet and the wall. Look at the corner from across the room with the lights on and see whether the lines of the cabinet carry cleanly into the walls on both sides.
Corners in Austin houses come out of square for reasons the crew did not cause, and a careful install makes up for them with scribing, shimming and a well chosen filler strip.