Shimming Base Cabinets on an Uneven Slab
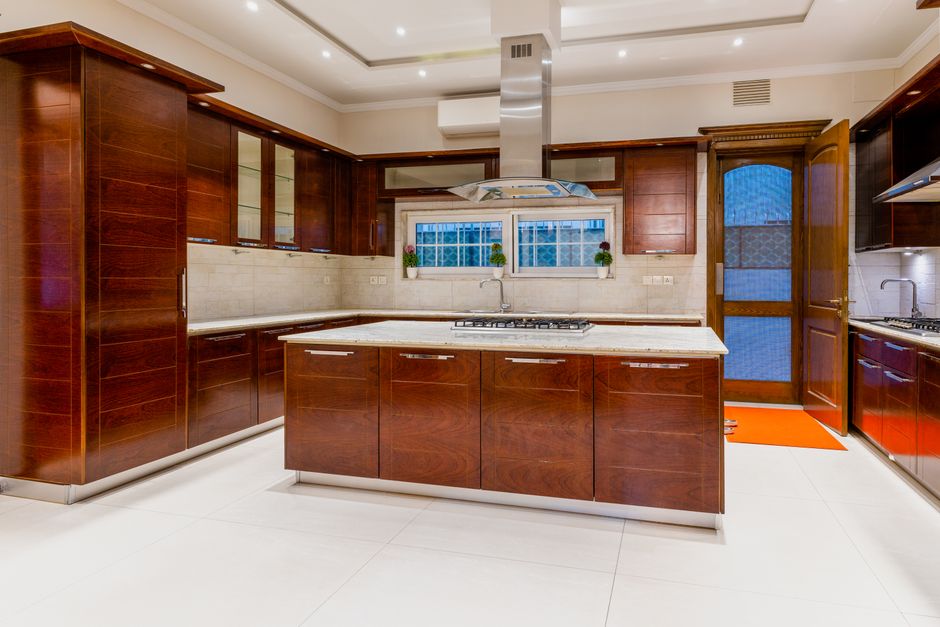
Slide a shim under the front corner of the first base cabinet and watch the rear of the toe kick lift off the slab. That small motion is the whole problem of setting cabinets in Austin, TX, where slabs settle over expansive clay and, on the west side near the Balcones Fault, sit on limestone that has no give at all. Every cabinet crew keeps a routine for shim positions, and the breakdown sitting on cabinet installation austin seahaven inc lists them in order, front and rear first.
Why Slabs Drift Across a Kitchen
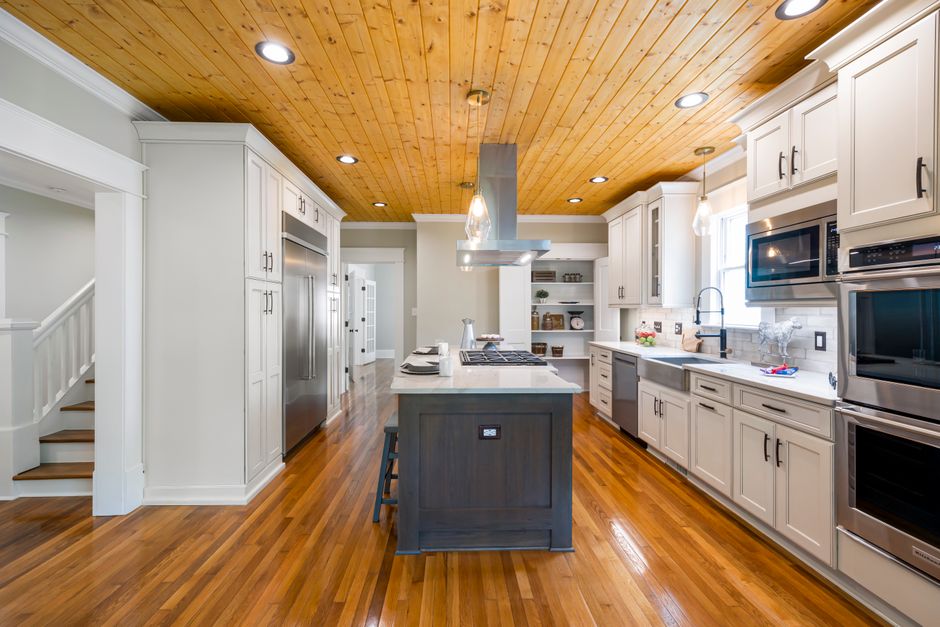
Austin clay swells in wet months and shrinks in a drought, and a foundation follows it slowly. A slab poured flat decades ago can now carry a long shallow dip under the sink wall. Near the Colorado River the soil moves differently than the shelf rock on the hills, so a level run across the slab shows the dip and the shim stack is planned from what the level reports.
Where the Shims Go
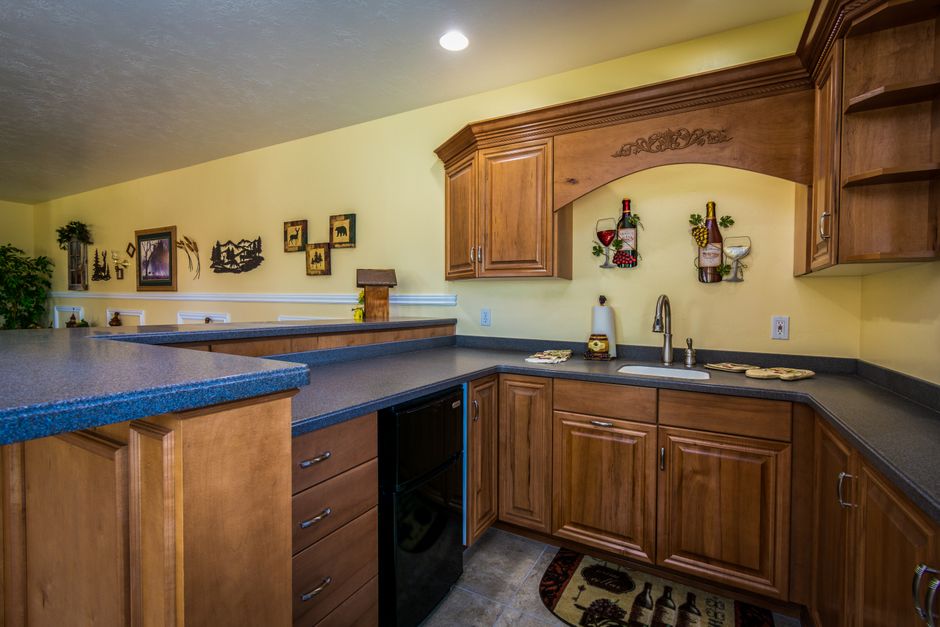
Shims go under the plywood box at the front and rear of each base cabinet, directly under the sides where the weight sits, and under the middle of any run wider than three feet. Hardwood shims split, so many crews use composite wedges that hold their shape. The goal is a box that rests on the shims, not one pulled flat by its own screws, which would twist the carcass.
Setting Front and Rear Without Racking the Box
Racking happens when one corner is lifted and the box is then pulled square by fastening it to the wall. The fix is to set the front of the cabinet to the level line first, then the rear, then check the diagonal with a tape. Frameless cabinets show racking in the reveal between doors, and a face frame cabinet shows it along the stile. A drawer box that rubs on one side tells the crew a corner is high.
Cutting the Shims Off Clean
Once the boxes are screwed together and to the wall, the loose shim tails are scored with a utility knife and snapped off flush with the toe kick. Maple or birch toe kick material then covers the gap and is scribed to the slab, since a kick board that follows the floor looks better than one that follows a level line.
When the Slab Needs More Than Shims
If the slab drops more than an inch across the run, a crew may build a leveled platform or taper the toe kick. Mueller houses with newer slabs rarely need this. Anything past ordinary shimming is worth settling before the first box is lifted, because a full overlay door tolerates less misalignment than an inset door.